name

2603 Kings Lake Court NE

  • Atlanta, GA
  • $1,250,000
$1,250,000

2603 Kings Lake Court NE

6 Beds 5 Baths 3,623 Sq.Ft. 0.55 Acres

Description

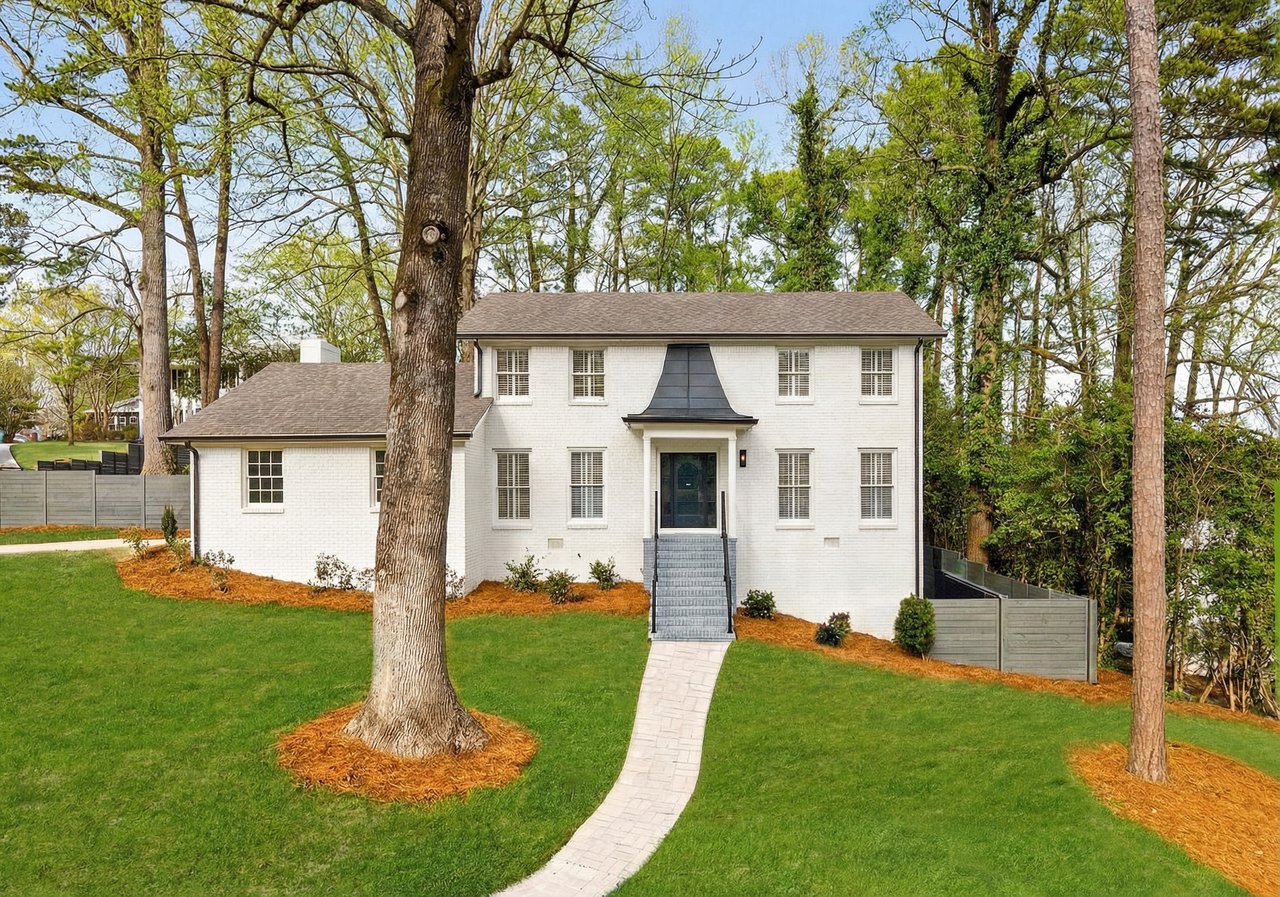
Set on a generous lot with a commanding front lawn and exceptional privacy, 2603 Kings Lake Court NE is a fully reimagined classic that seamlessly blends modern design with timeless craftsmanship. Originally built in 1967 and comprehensively renovated and completed in 2026 by Armogan Construction, this turnkey residence offers approximately 3,623 square feet of thoughtfully curated interiors paired with a resort-inspired outdoor setting rarely found in this established enclave.

From the moment of arrival, the home makes a lasting impression. A dramatic two-story foyer introduces light-filled interiors defined by site-finished oak hardwood floors, custom millwork, plantation shutters, and layered recessed lighting, creating a cohesive and elevated aesthetic throughout. A sculptural wood-and-iron staircase anchors the space, while designer lighting and warm brass hardware add a refined, curated finish across every level.

Designed for both everyday living and effortless entertaining, the main level features multiple flexible living spaces, including a sun-drenched sunroom and a private office or main-level bedroom framed by glass French doors. The primary living area is anchored by a sleek modern gas fireplace clad in porcelain, creating a striking yet inviting focal point for gathering and relaxation.

At the heart of the home, the chef's kitchen delivers both impact and function. An impressive 11-foot quartz waterfall island is complemented by custom cabinetry with brass accents, a professionally appointed appliance suite featuring an 8-burner ZLINE range with double ovens, French-door refrigerator, and Bosch dishwasher, along with a custom-finished vent hood and walk-in pantry. A dedicated main-level laundry room with washer and dryer enhances everyday convenience.

Outdoor living is equally compelling. A covered, screened-in patio flows seamlessly to an expansive outdoor entertaining area highlighted by a resort-style swimming pool and spa with all-new equipment. The fully fenced backyard and expansive front yard provide a rare sense of privacy and presence, offering ample space for outdoor living, play, or future enhancements.

Additional highlights include insulated double-pane windows, custom vanities with integrated sinks, brand-new HVAC and water heater systems, and a thoughtfully selected material palette that balances warmth with modern sophistication throughout.

Perfectly suited for those seeking a design-forward, move-in-ready residence with true indoor-outdoor living, 2603 Kings Lake Court NE presents a rare opportunity to enjoy modern luxury, thoughtful renovation, and resort-caliber amenities in a sought-after, established setting.

Please note the small upstairs bedroom can easily be converted into an upstairs Laundry Room and greatly expanded Primary Bedroom Closet. Reference the last photo for drawing of the bedroom converted to a Laundry Room and expanded Primary Closet.

Share Property

Location

2603 Kings Lake Court NE, Atlanta, GA 30345

Status

Sold

Date Sold

April 29, 2026

1967

1967

Year Built

6

6

Total Bedrooms

5

5

Total Bathrooms

3,623

3,623

Sq.Ft.

Living Space

0.55

0.55

Acres

Lot Size

2.0

2.0

Garage Spaces

thumbnail
01

Interior

Total Bedrooms

6

Total Bathrooms

5

Full Bathrooms

4

Half Bathroom

1

Laundry room

Electric Dryer Hookup, Main Level

Flooring

Hardwood, Luxury Vinyl, Tile

Fireplace

Family Room, Gas Starter

Appliances

Dishwasher, Disposal, Double Oven, Gas Cooktop, Gas Oven, Gas Water Heater, Microwave, Refrigerator

Other Interior Features

Double Vanity, Entrance Foyer 2 Story, High Speed Internet, His and Hers Closets, Recessed Lighting
01

Exterior & Building

Stories

3

Garage Spaces

2.0

Water Source

Public

Utilities

Cable Available

Pool

Fenced, Gunite, Heated, In Ground, Pool/Spa Combo, Private

Roof

Composition

Lot Features

Back Yard, Corner Lot, Cul-De-Sac, Front Yard, Level, Private

Parking

Attached, Driveway, Garage, Garage Door Opener, Garage Faces Side, Kitchen Level

Heat Type

Central, Electric

Air Conditioning

Central Air

Sewer

Public Sewer

Substructure

Concrete Perimeter, Slab

Disability Features

None

Security Features

Carbon Monoxide Detector(s), Smoke Detector(s)

Green Feature

None

Other Exterior Features

Courtyard, Garden, Private Yard, None
01

Lot & Area

Status

Sold

Living Area

3,623 Sq.Ft.

Total Area

3,623 Sq.Ft.

Lot Size

0.55 Acres

MLS® ID

7708465

Type

Residential

Year Built

1967

Architecture Styles

Traditional

Water Frontage

None

View Description

Neighborhood,Trees/Woods

Elementary School

Henderson Mill

Middle School

Henderson - Dekalb

High School

Lakeside - Dekalb
01

Finance

Sales Price

$1,250,000

Real Estate Taxes

$6,681/yr

Explore

Let’s connect

Thank you for your message

We will be in touch with you shortly

name

Thank you for your message

We will be in touch with you shortly

Let’s connect

Matthew Doyle

EM

Matthew Doyle

Co-Founder & Principal, Realtor®

Truly unique skill set and expertise inform and influence the world of real estate, from development and design to marketing and sales.

Show more